
Start With the Ceiling, Not the Light
Before picking a linear profile, look up. The ceiling construction — concrete slab, exposed deck, T-grid or drywall — decides which mounting method is buildable, serviceable and safe. A light line that looks right in a product photo can still cause expensive site changes when the ceiling interface is left undefined.
Record these five conditions before you choose a mounting type:
- Structural substrate — slab, steel deck, grid or framing, and the anchors each one accepts.
- Finished ceiling — material, void depth, grid module, and whether tiles can be removed for service.
- Service zone — where drivers, emergency modules, connectors and feed cables will live.
- Run geometry — total run length, module lengths, blank sections, and joint or corner details.
- Visual task — target illuminance, uniformity, vertical light, and the UGR requirement for the room.
Table of Contents
Surface-Mounted Linear Profiles: The Low-Risk Default
When recess depth is unavailable, ceiling cutting is restricted, or the existing finish must stay intact, a surface-mounted LED aluminum profile is usually the lowest-risk option. The aluminium channel fixes directly to the substrate and the LED strip simply slides in.
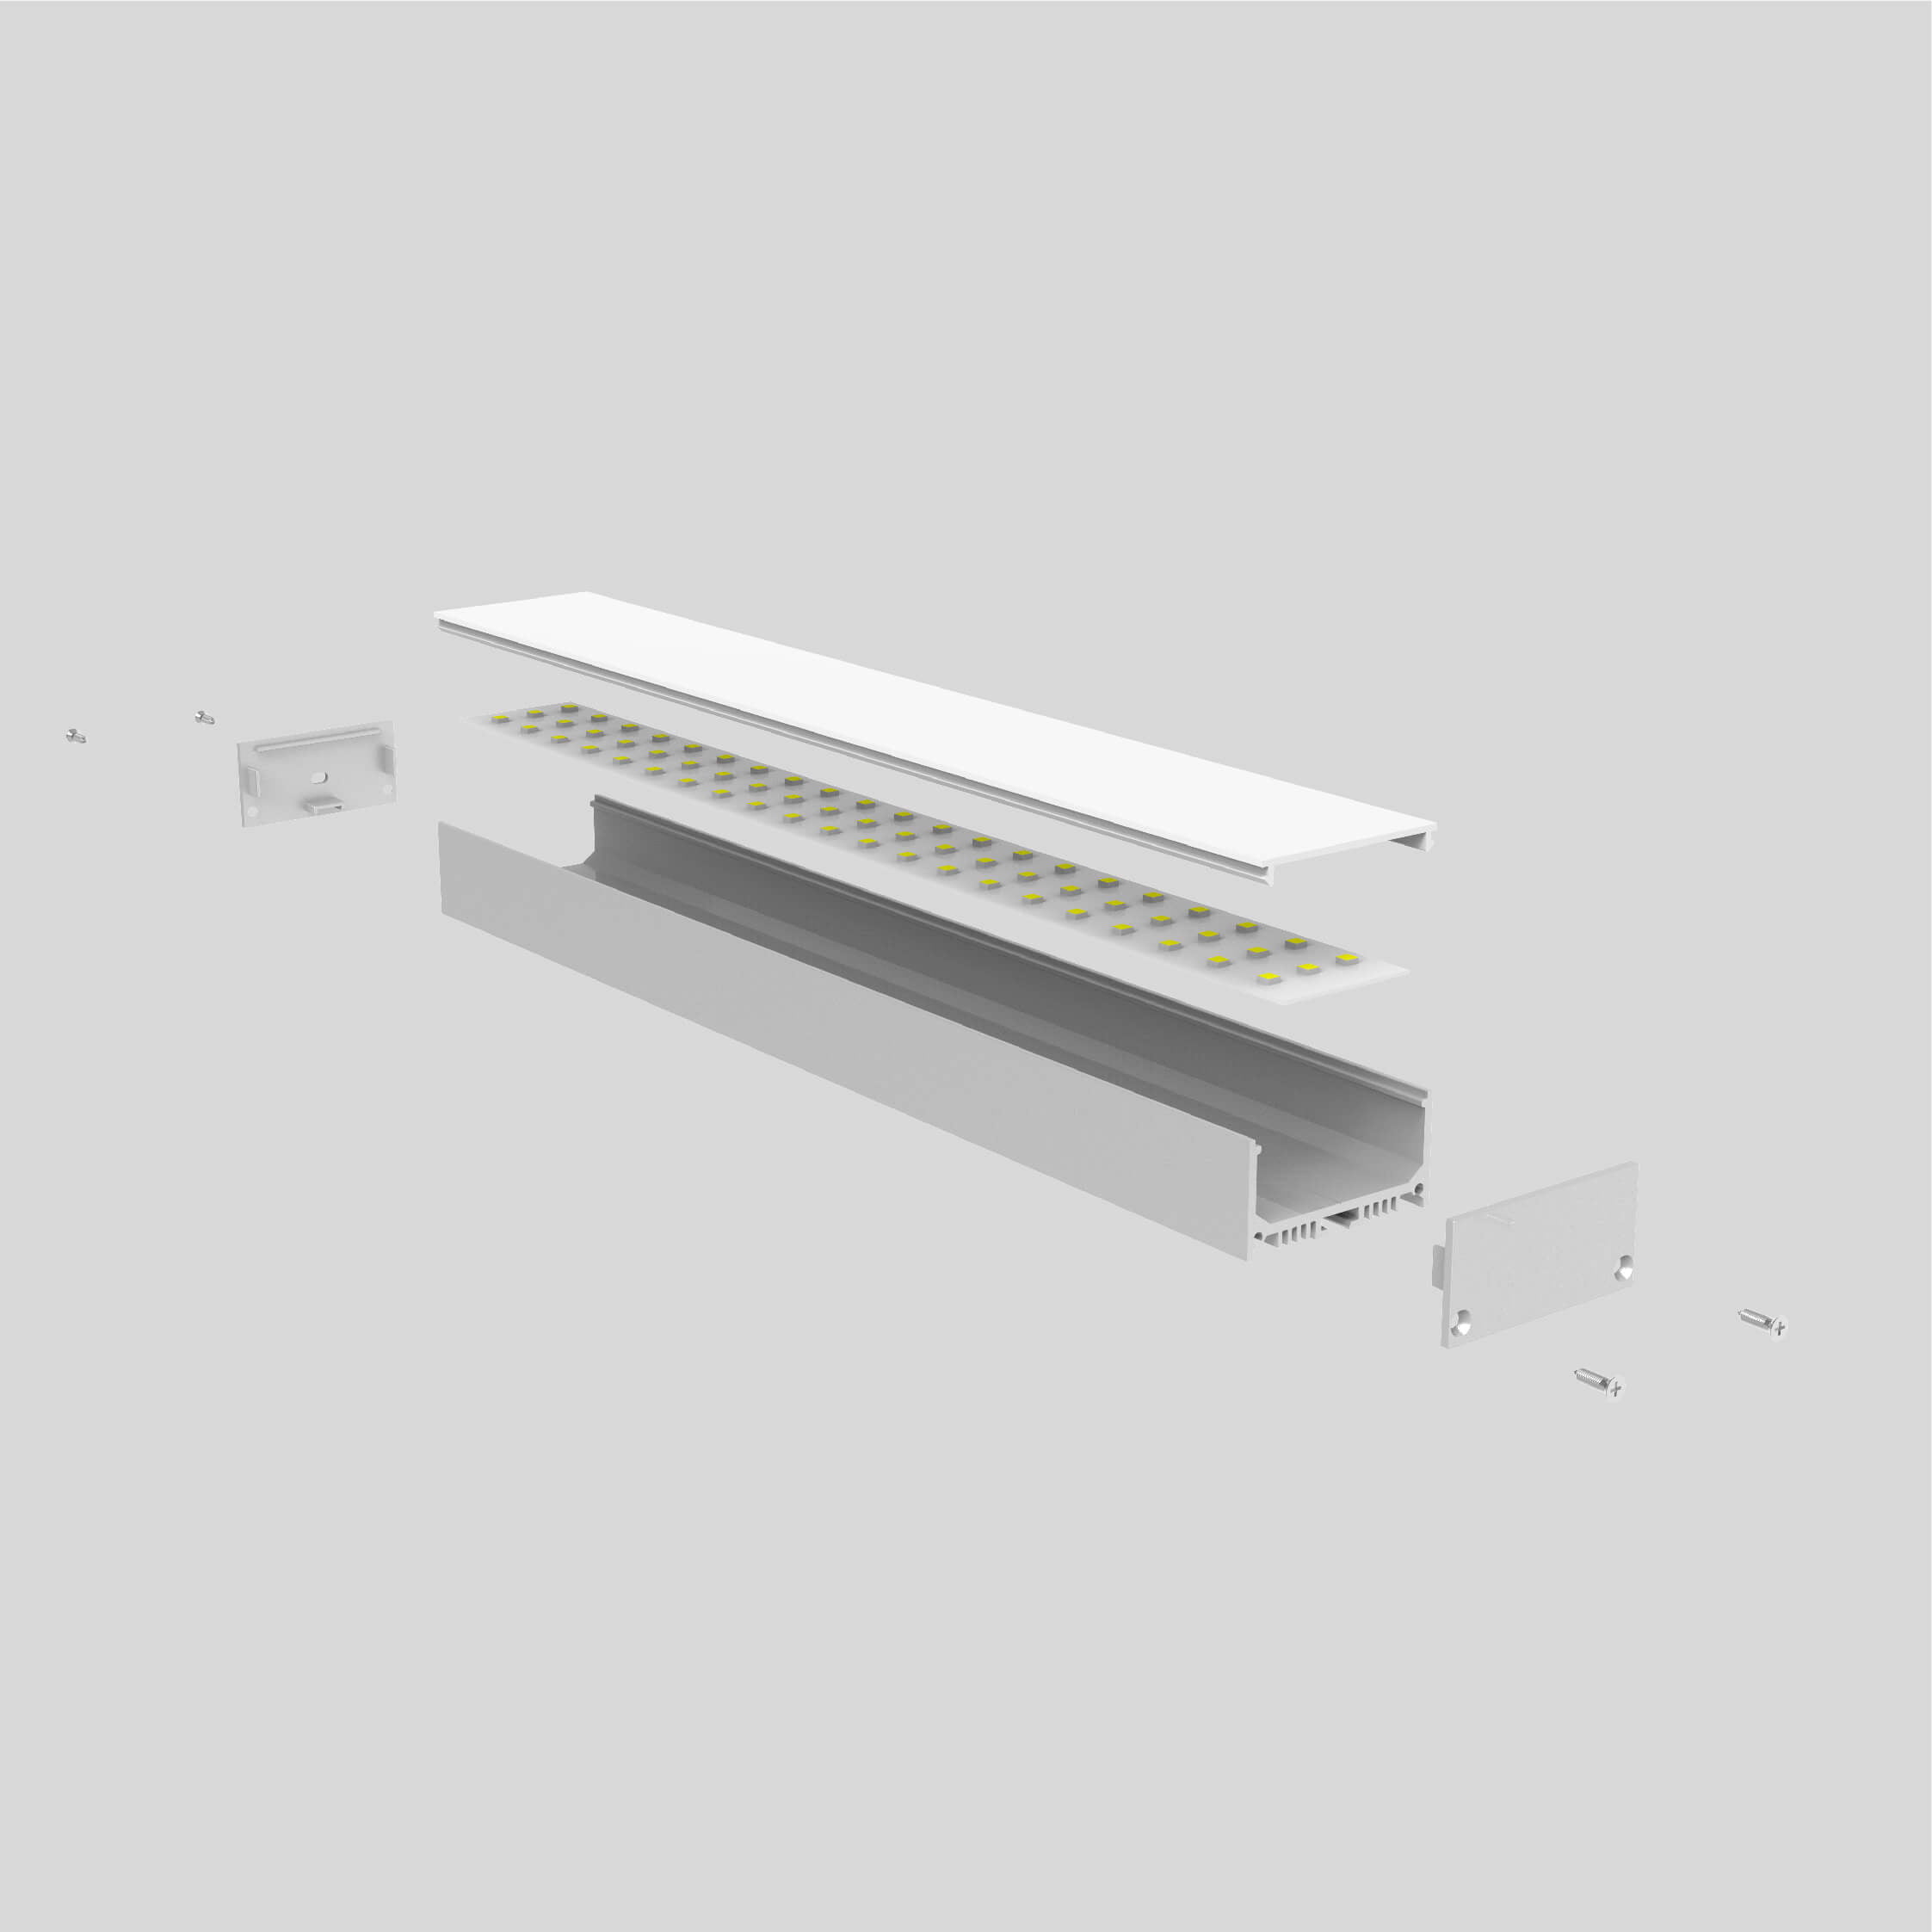
- Brackets: spacing must follow the approved installation instructions and the channel mass; verify anchor pull-out capacity on concrete, steel or masonry.
- Alignment: a continuous run needs one straight reference line, not several independent measurements.
- Cable entry: decide feed position and driver location before fixing — end feed, centre feed and sensor blanks change the machining.
- Shallow voids: surface mount also suits ceiling zones under 50 mm where a recessed housing would never fit.
KayTai machines brackets, end caps, feeds and custom lengths in-house, so surface runs ship as one coordinated package — see the LED Aluminum Profiles guides for profile selection and mounting details.
Recessed Linear Lighting: Architectural Integration
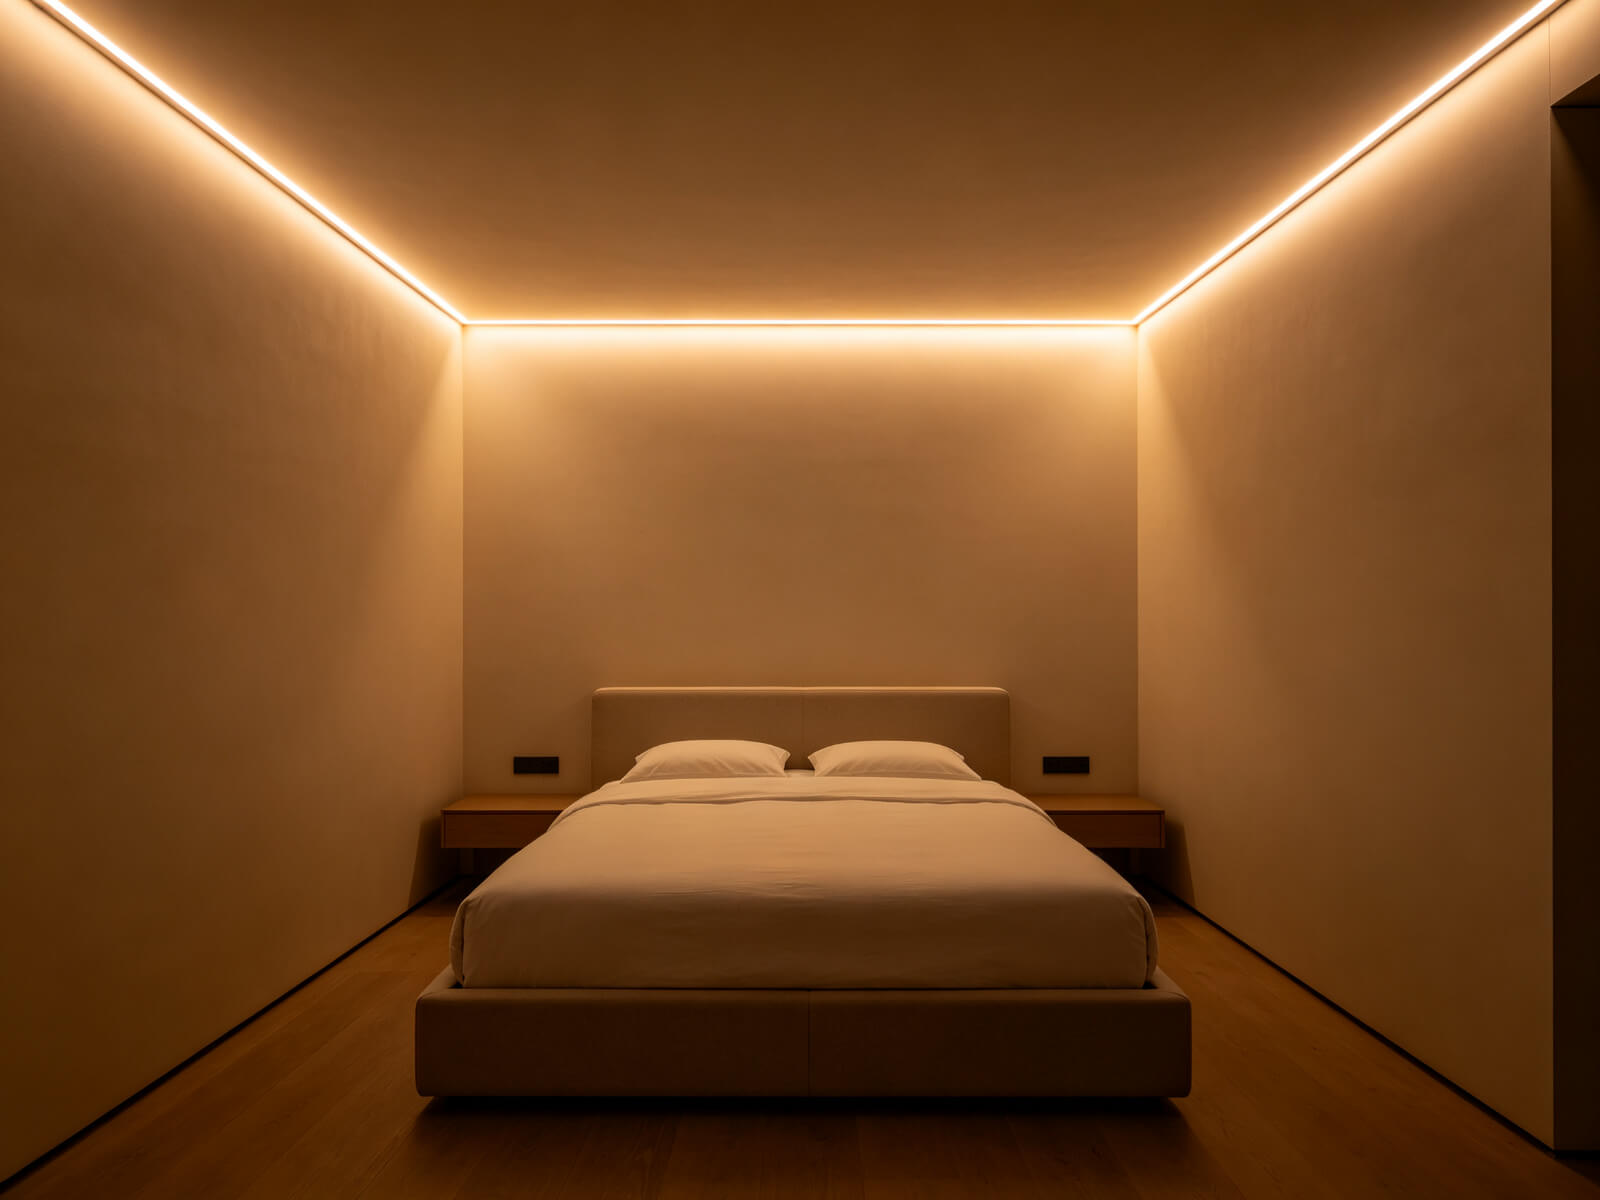
Recessed linear lighting is the strongest architectural choice when the ceiling can accept accurate cutouts and the service strategy is settled. The profile and the ceiling become one clean visual plane — the classic look of modern offices, lobbies and meeting rooms.


Three details deserve extra attention on recessed runs:
- Trimmed vs trimless: choose trimless only when the drawing defines the installation sequence, finish tolerance, protection and service access. “Flush mounted” is not a complete detail.
- Cutout and driver access: every module needs a service path — swing-down drivers, access panels or removable end sections — or a failed driver means cutting the ceiling.
- UGR must be verified in the room: a low UGR on paper is not the same as low glare in the built space. Specify the optic, verify with the photometric file, and check the actual viewing angles on site.
For glare-free office layouts, pair a recessed channel with a diffused optic and the right LED lighting colour temperature — our office lighting guide explains the trade-offs.
Suspended Linear Lighting: When to Drop the Line
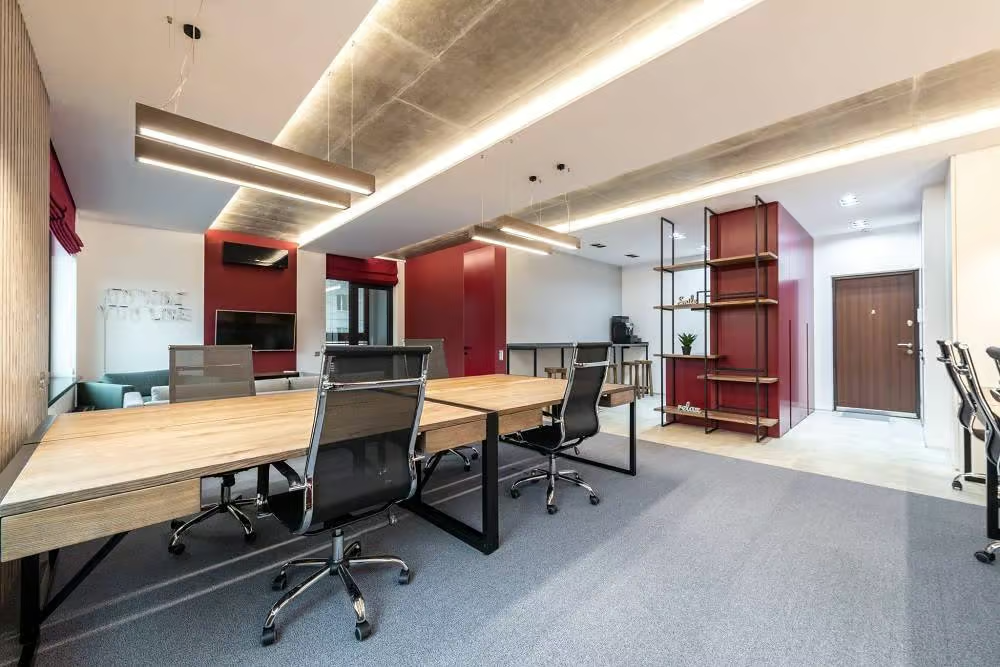
Suspended linear lighting wins when the structure is high, the ceiling stays open, or the optical plane must sit below ducts and beams. Aircraft cables or rigid stems establish a clean horizontal line, and direct/indirect output can lift ceiling luminance in open offices.


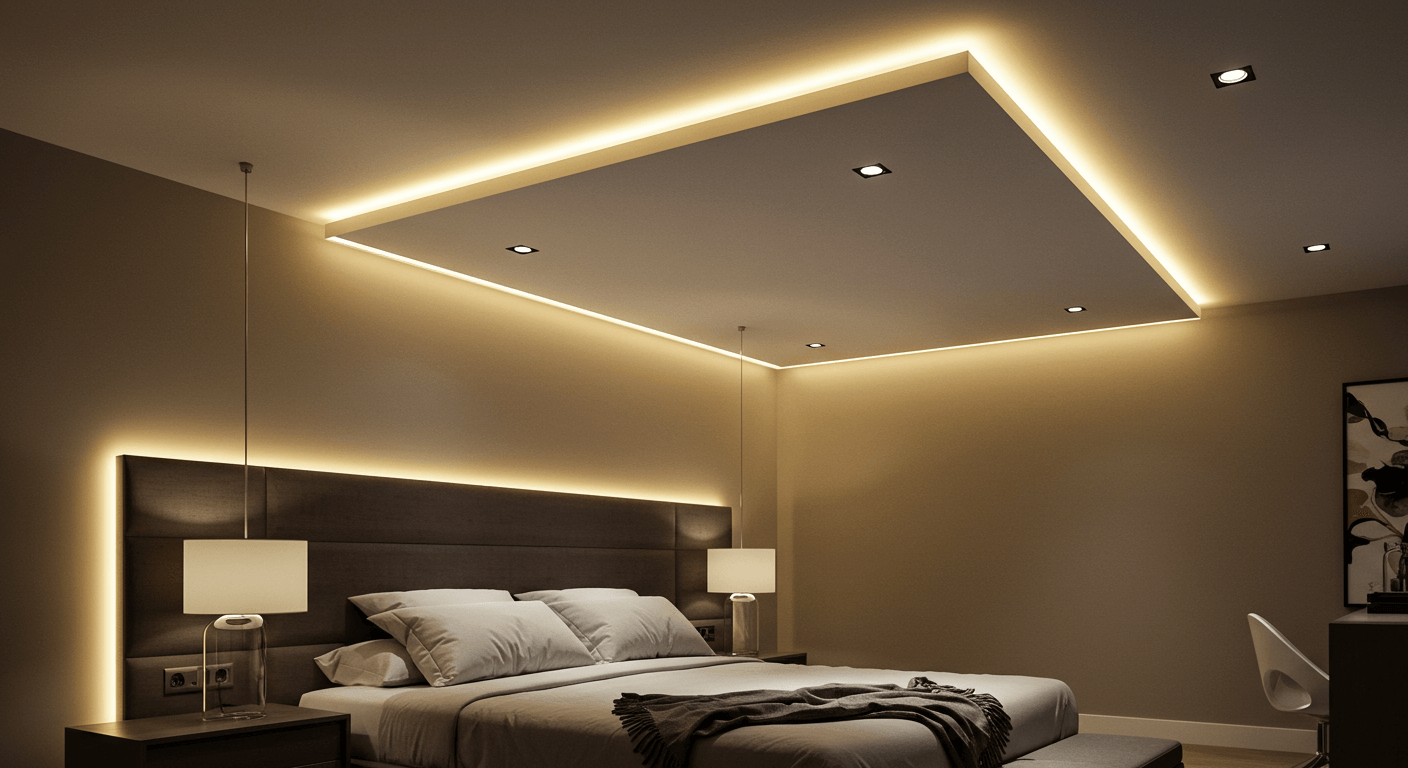
Choose suspended rather than surface-mounted when mounting height or uplight materially improves the result. Choose it rather than recessed when the exposed structure is part of the design. Just coordinate suspension points, cable routes, sway restraint and the maintenance reach of the team.
Decision Matrix: Surface vs Recessed vs Suspended
The right mounting type is the one the ceiling can support and the maintenance team can service without damaging finished work. Compare the three options side by side:
| Mounting | Best fit | Key coordination | When to avoid |
|---|---|---|---|
| Surface | Concrete ceilings, retrofit, corridors, shallow voids | Anchors, brackets, alignment, cable entry | Design calls for a flush architectural plane |
| Recessed | Offices, lobbies, drywall or T-grid with void | Cutout tolerance, driver access, UGR verification | Cutting is restricted or service is impossible |
| Suspended | High spaces, open ceilings, direct/indirect lines | Cable/stem points, sway restraint, reach | Low ceiling where lines would block sightlines |
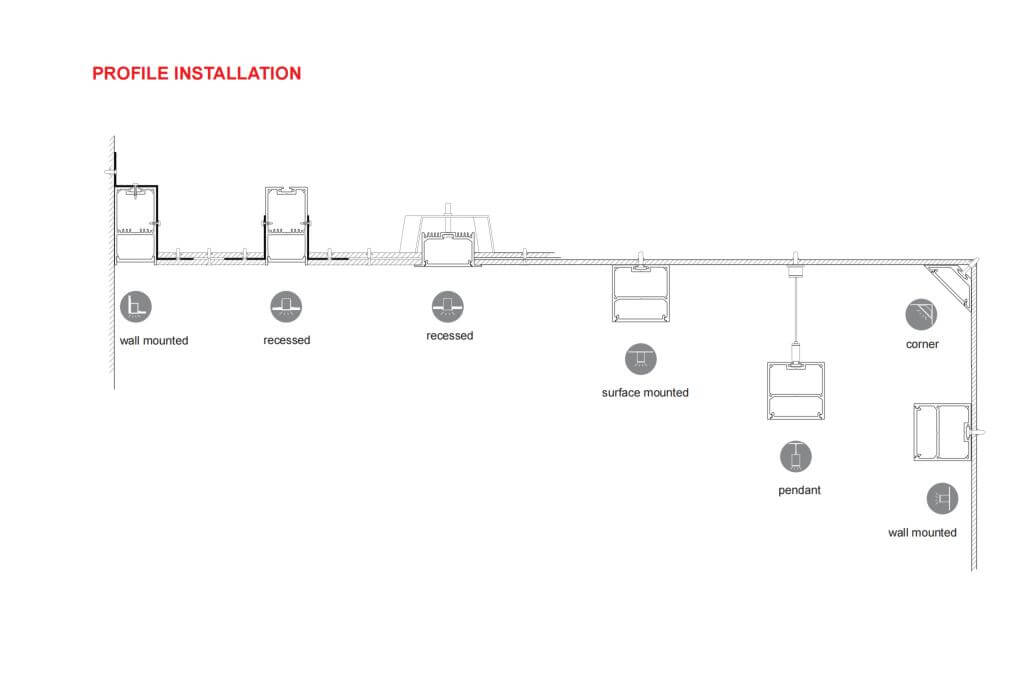
All three can be built from the same LED aluminum profile family with different accessories — surface brackets, plaster-in channels or suspension kits. Need to match a specific ceiling? Send us the profile category and your section drawing, and we will recommend the configuration.
Five Specs Every Linear Lighting RFQ Needs
A useful RFQ gives the supplier enough to price a buildable, testable configuration. Include these five groups and you will get an accurate quote the first time.
Photometric & Performance Package
Target lumens or illuminance, uniformity, optical distribution, UGR criterion, CCT, CRI and initial colour consistency. Request model-specific IES/LDT files and a DIALux calculation, plus LM-80 and TM-21 data where available.
Mechanical Configuration
Mounting method, housing profile, module lengths, overall run length, connector geometry, finish, feed location and dimensional tolerance. Add reflected ceiling plans and ceiling sections.
Driver & Control Protocol
Input voltage, driver brand preference, dimming protocol (DALI, 0–10 V, TRIAC or Casambi) and where drivers sit. State sensor positions and blank sections.
Emergency Configuration
Emergency module type, duration, maintained or non-maintained mode, and battery location relative to the feed and access panels.
Submittal & Approval Evidence
Sample of the submittal package: shop drawings, photometric files, wiring diagrams, certificates and test reports required for your market or project approval.
If you are still deciding between LED strip options for the light source itself, the LED strip light guide covers chip options, colour quality and voltage selection.
Linear Lighting FAQs
▶Which linear lighting profile is best for a concrete ceiling?
A surface-mounted profile is usually the most practical choice because it avoids a full-length ceiling cutout. Verify anchor capacity, bracket spacing, cable entry and ceiling level before fixing.
▶Are ceiling linear lights suitable for T-grid ceilings?
Yes, but the grid module, fixture size, independent support, driver access and tile-removal sequence must be coordinated. Never assume the ceiling tile can carry the luminaire — use independent suspension where required.
▶When should I choose a surface-mounted linear light instead of a recessed one?
Choose surface mounting for solid ceilings, shallow voids, retrofit work, or projects where ceiling cutting increases cost and downtime. Choose recessed when architectural integration matters and the ceiling can accept accurate cutouts.
▶Does UGR below 19 guarantee low glare in every office?
No. A low UGR rating on the datasheet is only valid for the specific optic, layout and viewing angles it was calculated for. Verify the photometric file against the real room geometry and check glare on site.
▶What information should a supplier receive for a continuous run?
Send the total run length, module lengths, corner and joint details, feed positions, driver and emergency locations, ceiling section and mounting height. The more complete the package, the more accurate the quote and the fewer surprises on site.
Ready to Specify Your Linear Lighting?
Send us your ceiling section and run layout — our engineers will recommend the profile, optic and driver configuration, with free samples available.
Contact KayTai
Practical comparison of surface vs recessed channels. The section on driver access for maintenance is something contractors often overlook. We sized our ceiling runs after reading this, and the uniformity guidance was spot on for an office fit-out we quoted last week.
Great reference for commercial projects. The spacing and lumen calculations are easy to apply, not generic advice. I shared this with our electrical contractor before a retail renovation and it saved us a round of revisions.
The comparison of surface vs recessed linear fixtures for offices cleared up our specification debate. The spacing rule for even illumination across a 3m ceiling helped us cut two fixtures from the layout without a visible drop in uniformity. Good reference.